340 Harbor DR
340 Harbor DR
340 Harbor DR
340 Harbor DR
340 Harbor DR
340 Harbor DR
340 Harbor DR
340 Harbor DR
340 Harbor DR
340 Harbor DR
340 Harbor DR
340 Harbor DR
340 Harbor DR
340 Harbor DR
340 Harbor DR
340 Harbor DR
340 Harbor DR
340 Harbor DR
340 Harbor DR
340 Harbor DR
340 Harbor DR
340 Harbor DR
340 Harbor DR
340 Harbor DR
340 Harbor DR
340 Harbor DR
340 Harbor DR
340 Harbor DR
340 Harbor DR
340 Harbor DR
340 Harbor DR
340 Harbor DR
340 Harbor DR
340 Harbor DR
340 Harbor DR
340 Harbor DR
340 Harbor DR
SEE ALL PHOTOS
340 Harbor DR
340 Harbor DR
340 Harbor DR
340 Harbor DR
340 Harbor DR
340 Harbor DR
340 Harbor DR
340 Harbor DR
340 Harbor DR
340 Harbor DR
340 Harbor DR
340 Harbor DR
340 Harbor DR
340 Harbor DR
340 Harbor DR
340 Harbor DR
340 Harbor DR
340 Harbor DR
340 Harbor DR
340 Harbor DR
340 Harbor DR
340 Harbor DR
340 Harbor DR
340 Harbor DR
340 Harbor DR
340 Harbor DR
340 Harbor DR
340 Harbor DR
340 Harbor DR
340 Harbor DR
340 Harbor DR
340 Harbor DR
340 Harbor DR
340 Harbor DR
340 Harbor DR
340 Harbor DR
340 Harbor DR
Courtesy of eXp Realty, LLC, MJ Adams Listing Contact: (281) 881-9456 
For Sale

340 Harbor DR

340 Harbor DR, Spicewood, TX 78669

$375,000
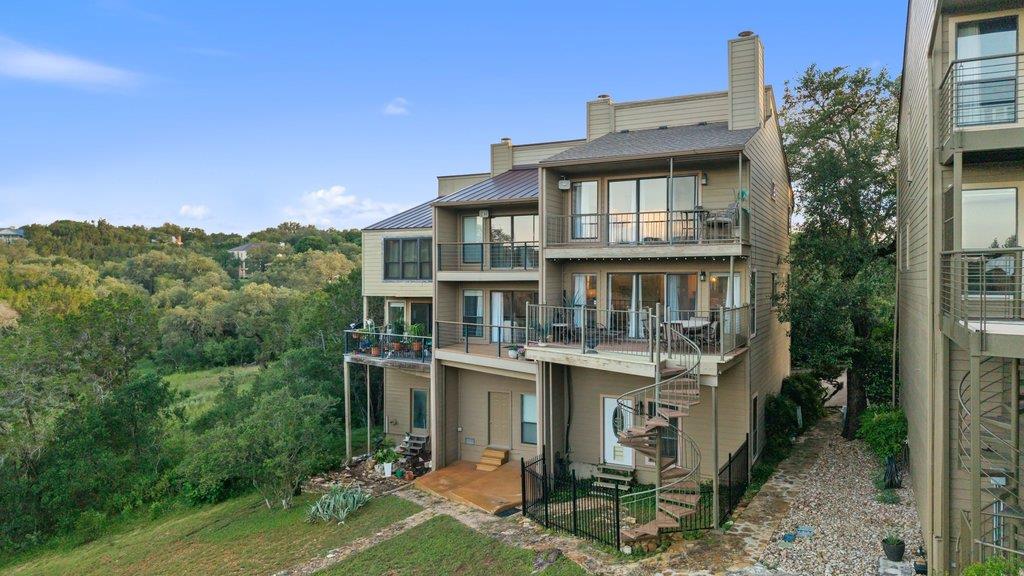
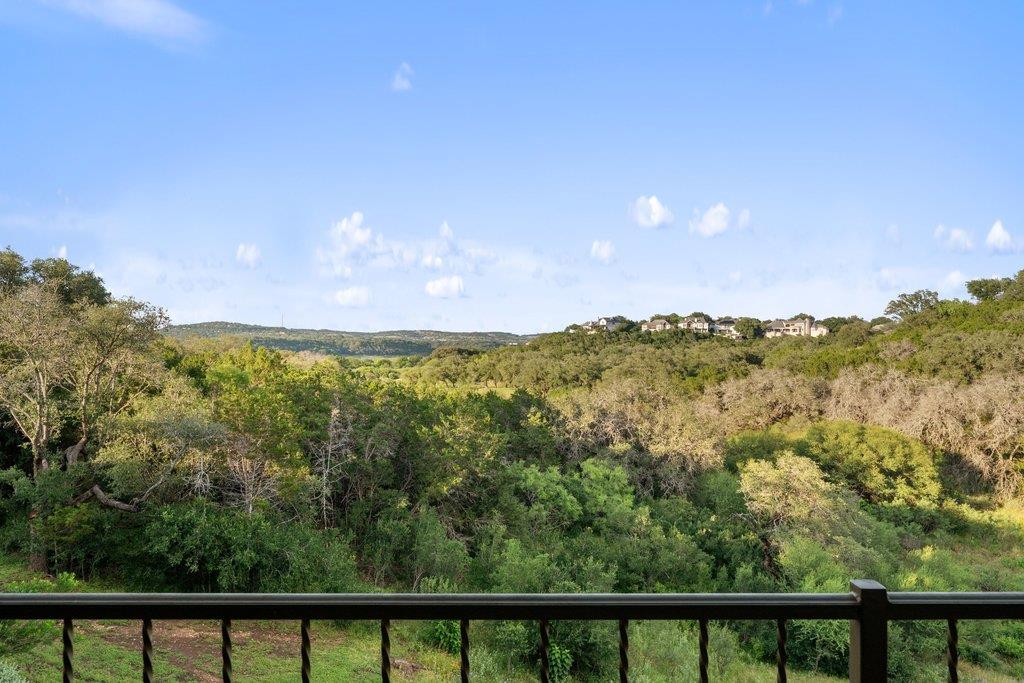
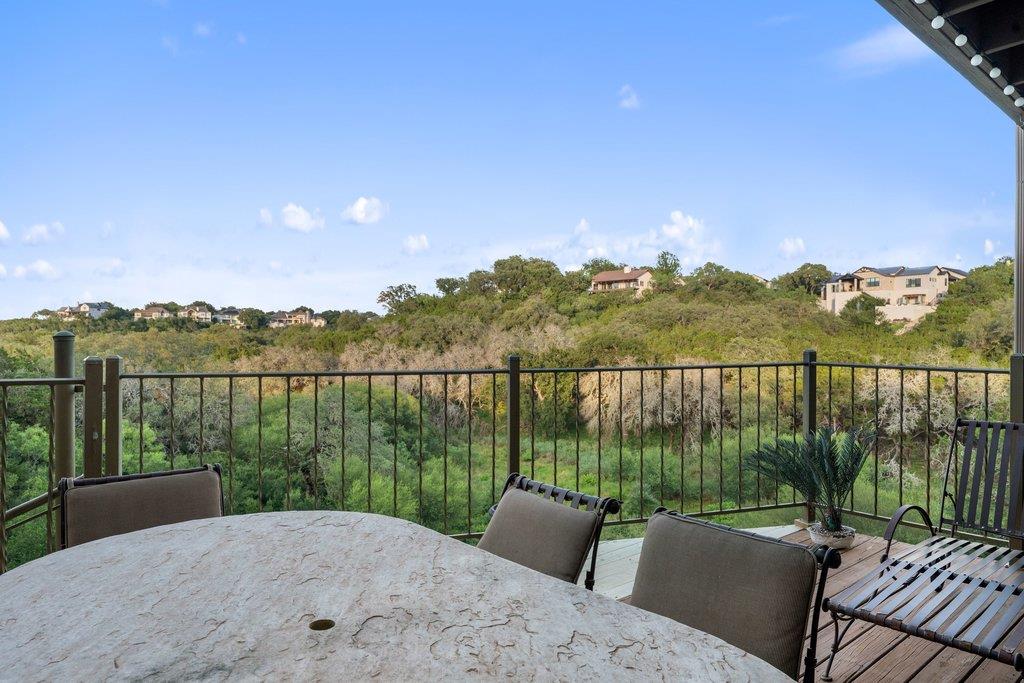
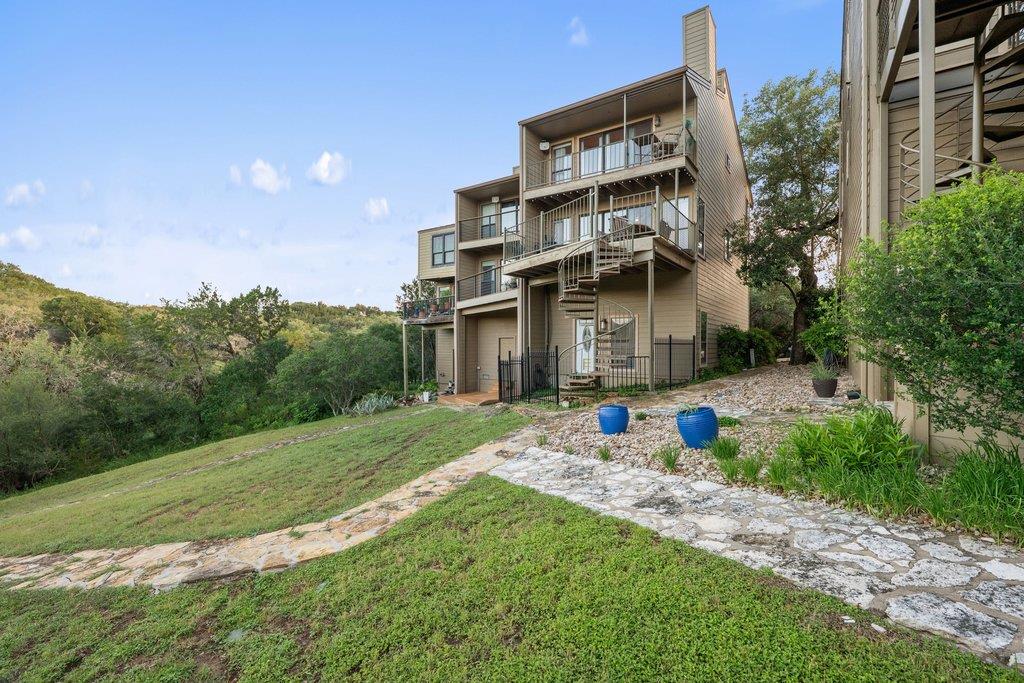
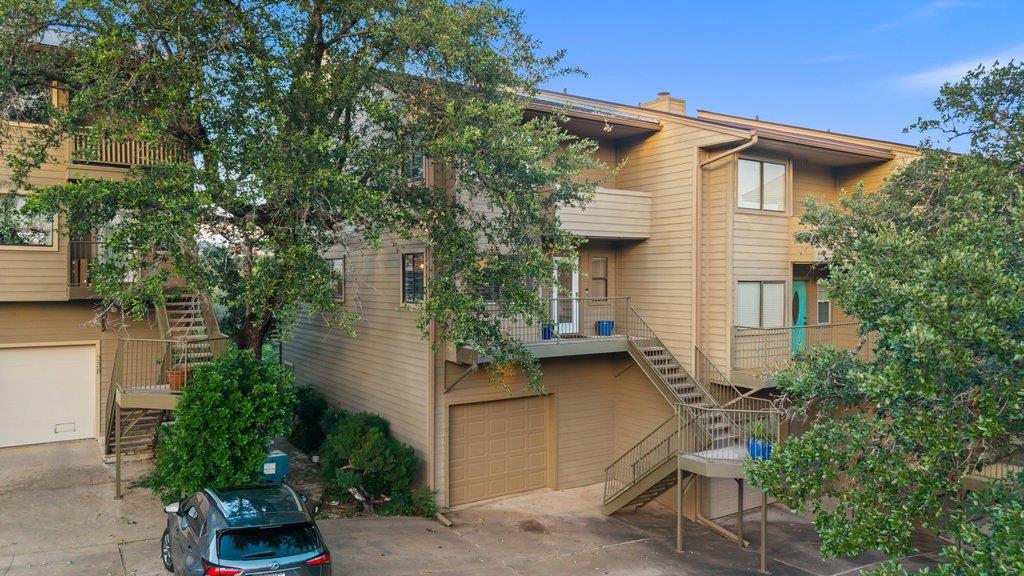
Welcome to Harbor Cove, an exclusive, gated retreat tucked in the Ridge Harbor community. This is your front-row seat to the Lake Travis lifestyle. As one of only 5 townhomes in a quiet, friendly complex, this end-unit offers rare privacy and panoramic, jaw-dropping views across 3 levels.
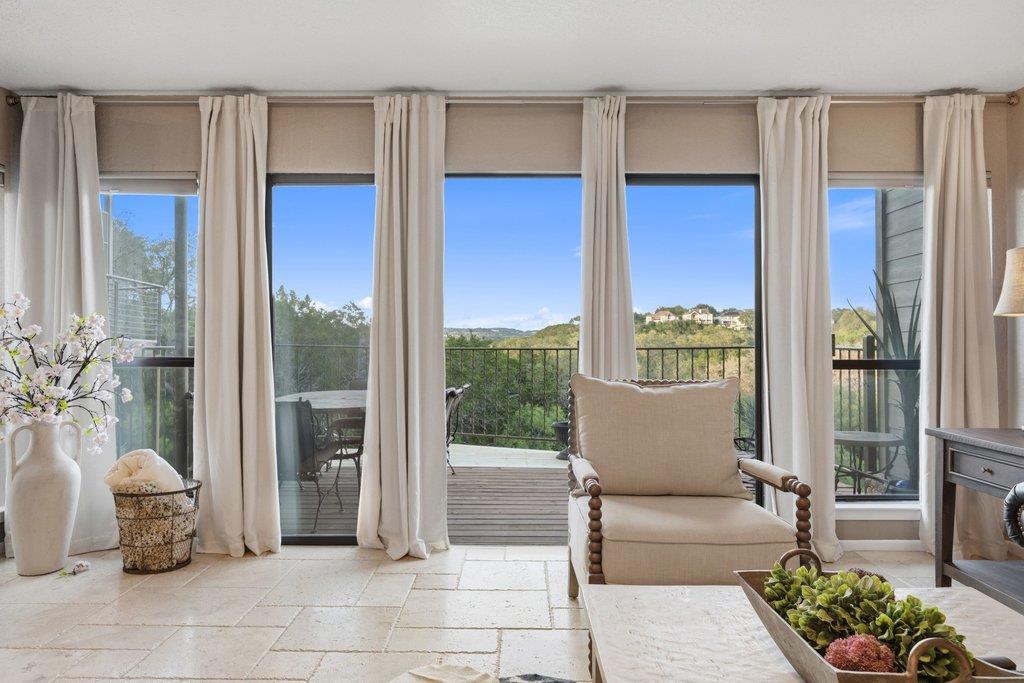
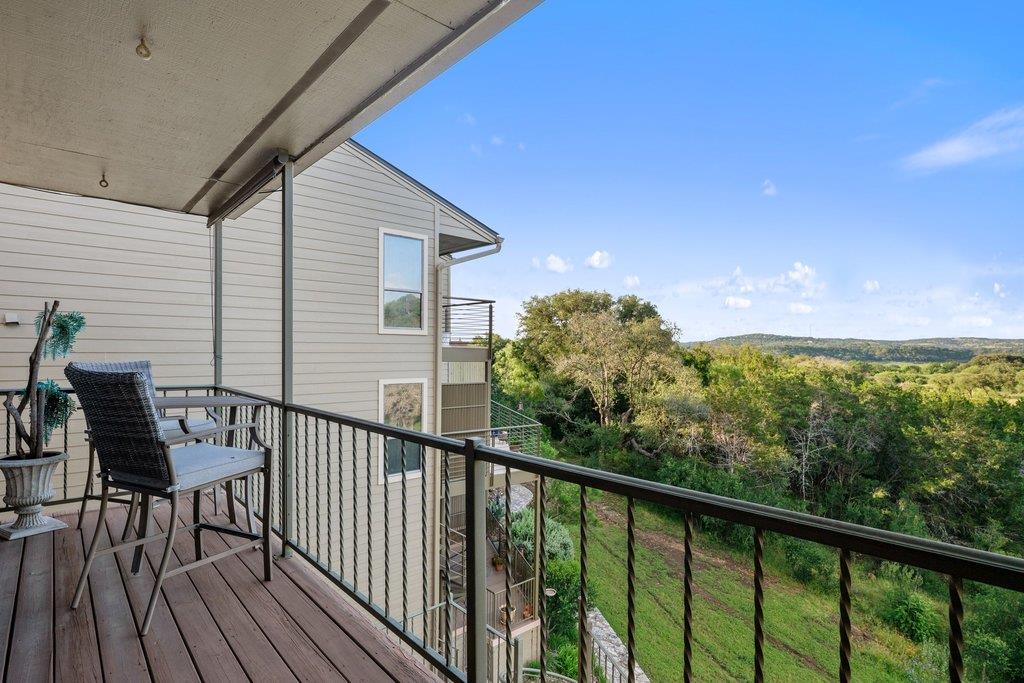
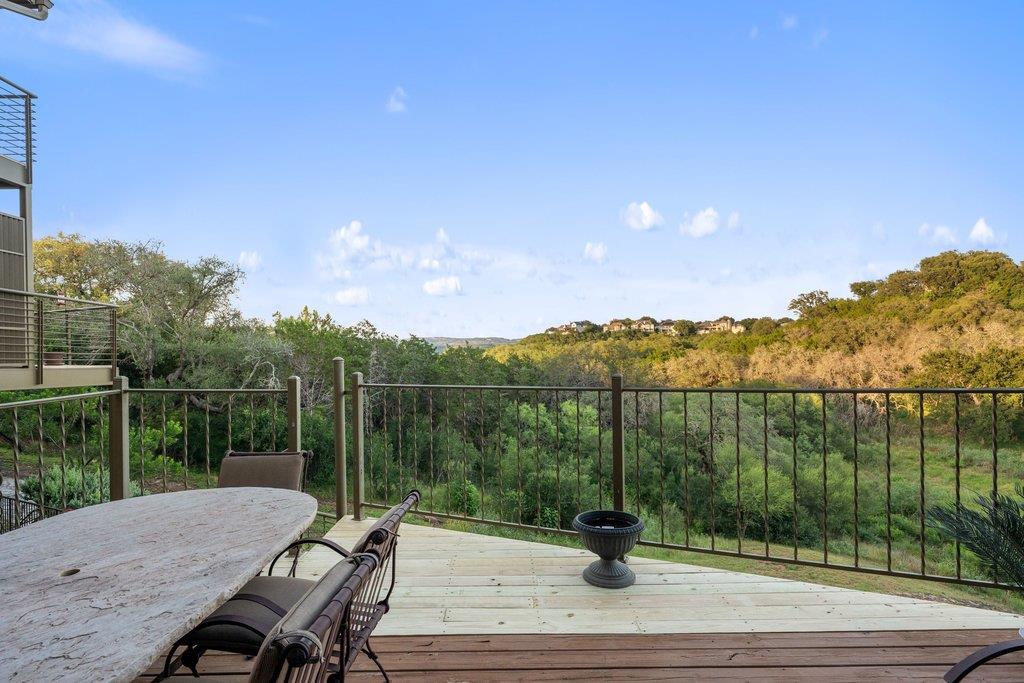
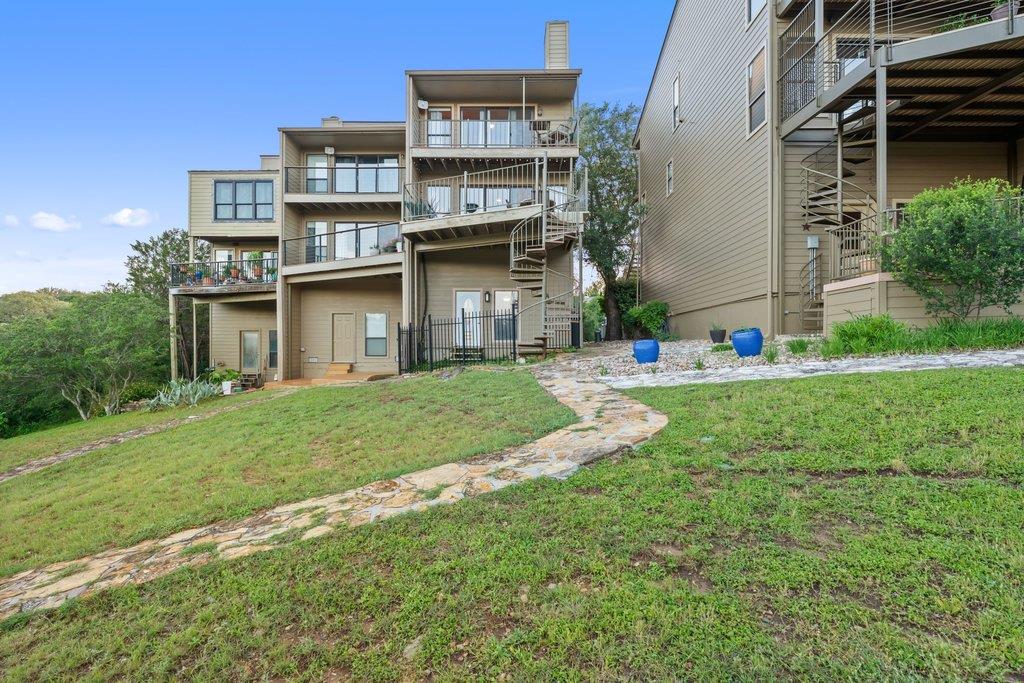
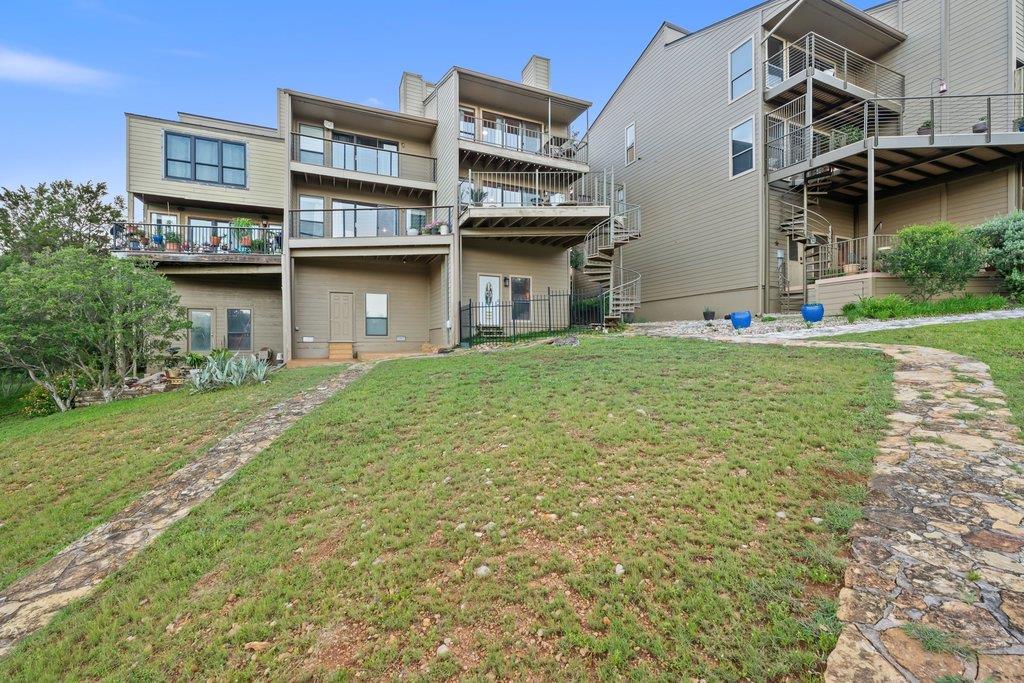
What makes this unit truly special is the orientation; with outdoor living spaces on both sides of the home, you get to start your day with a quiet sunrise and wind down with vibrant sunset views from the opposite deck.
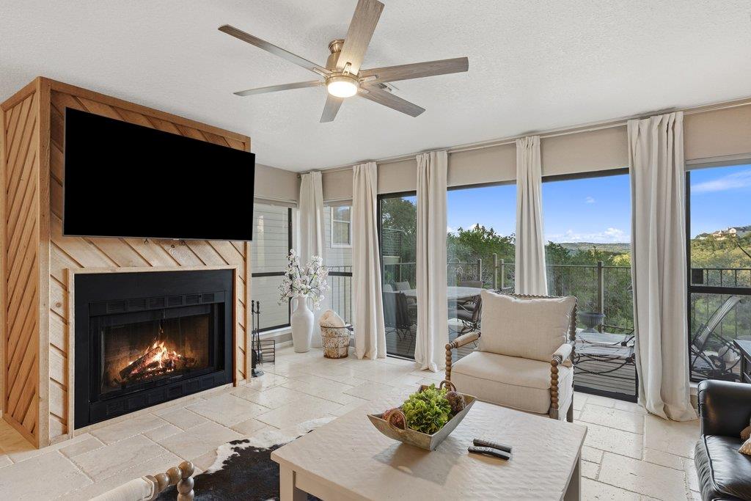
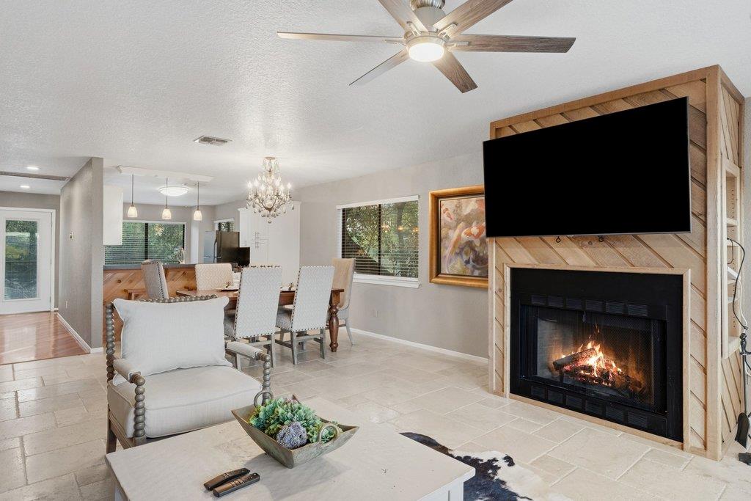
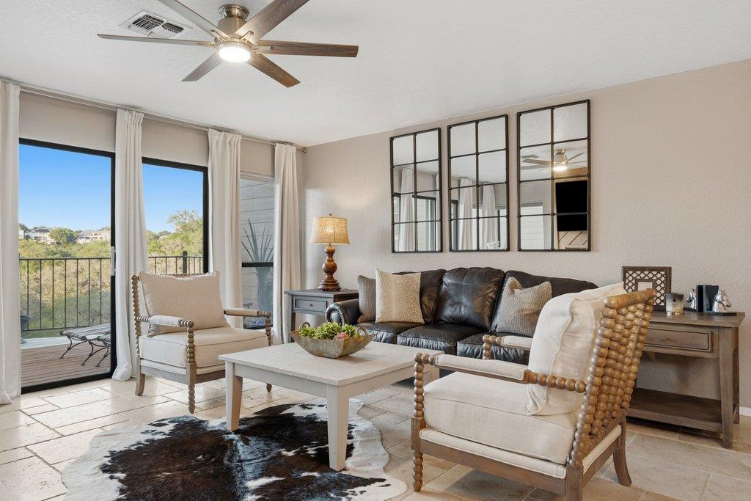
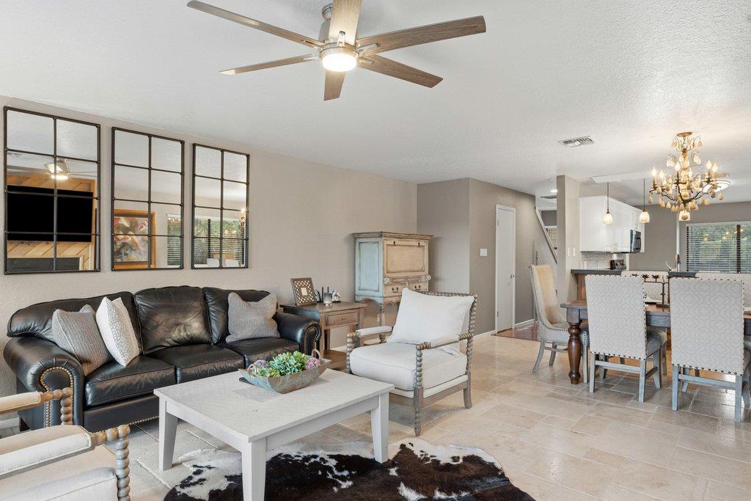
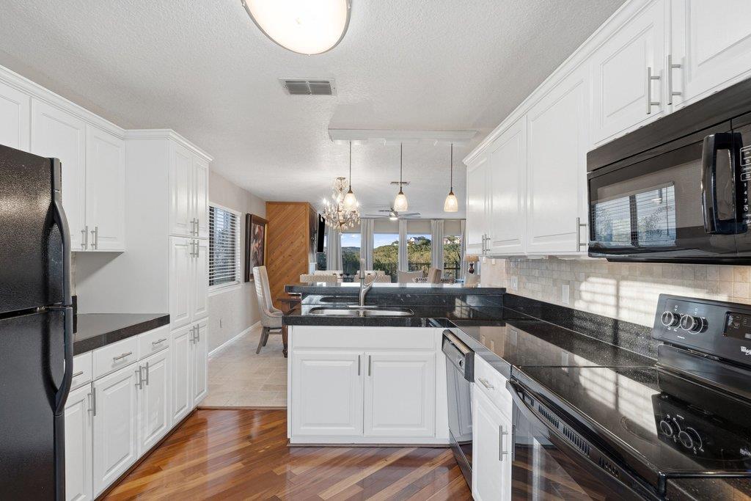
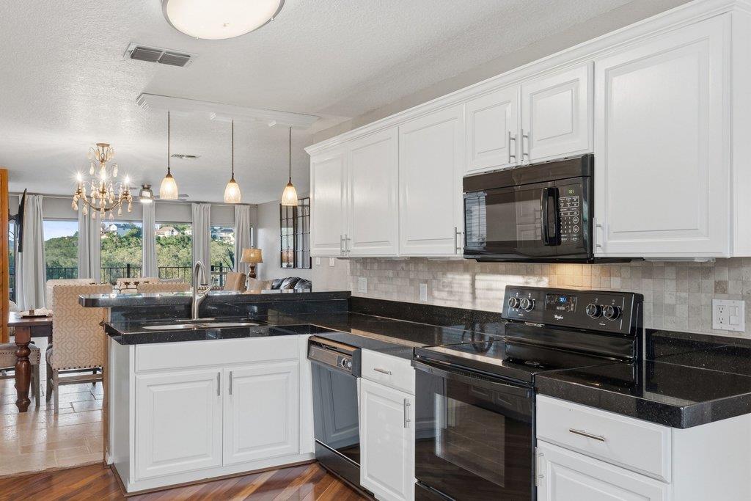
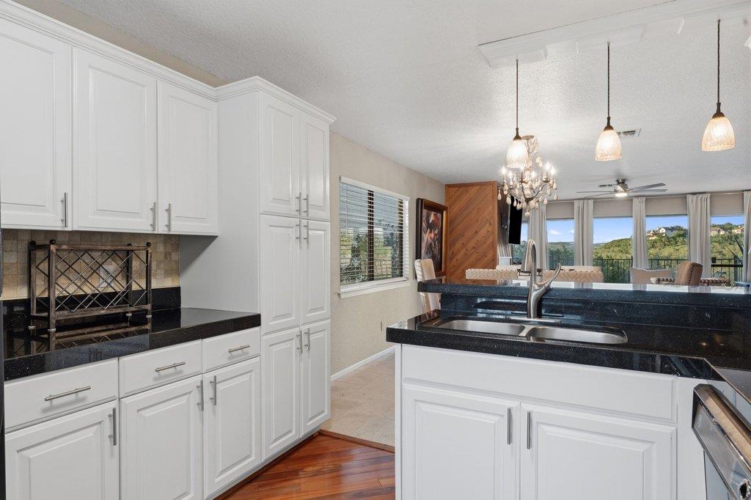
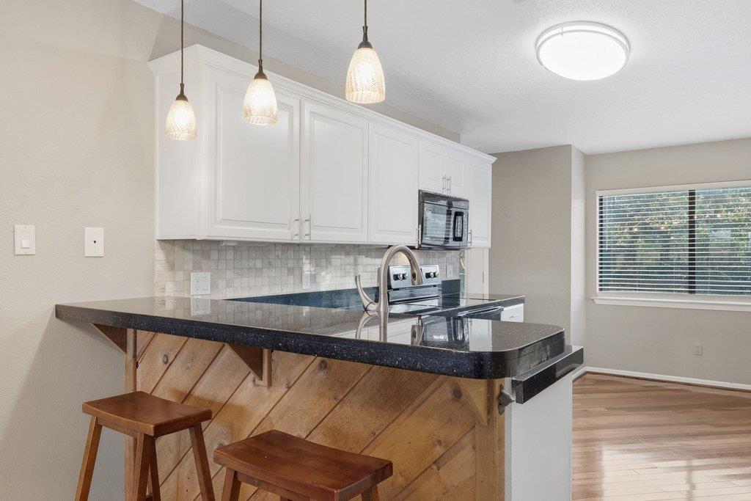
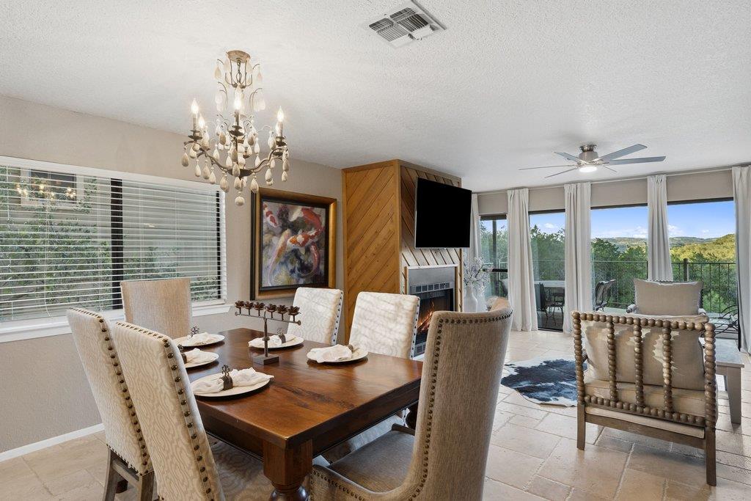
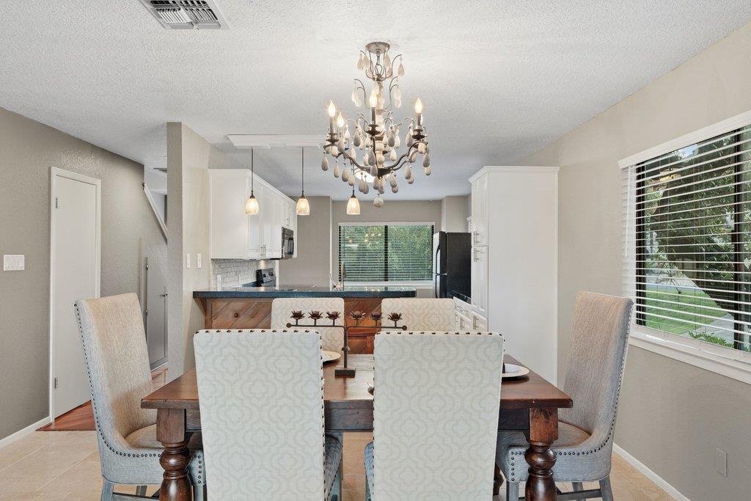
The heart of the home is the middle level, where an open-concept layout connects the kitchen, 2 dining areas, and a spacious living room. Massive windows frame the dramatic landscape, making the outdoors feel like part of the decor.
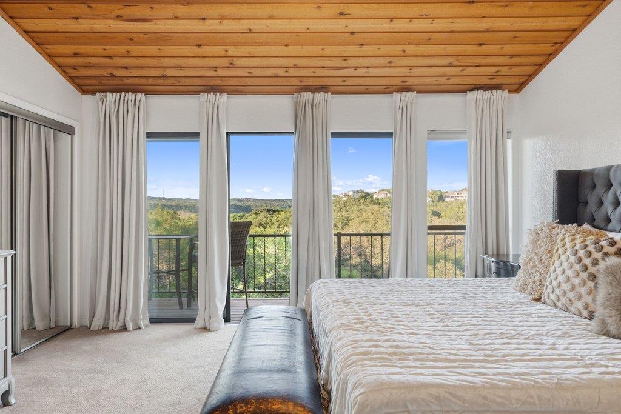
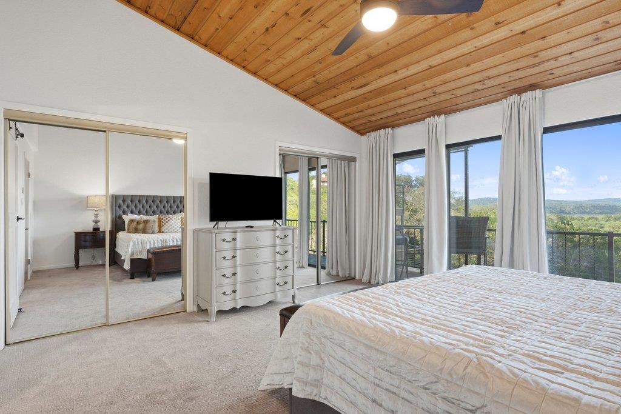
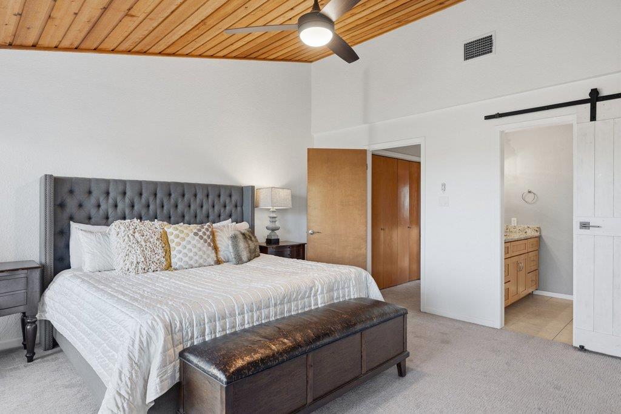
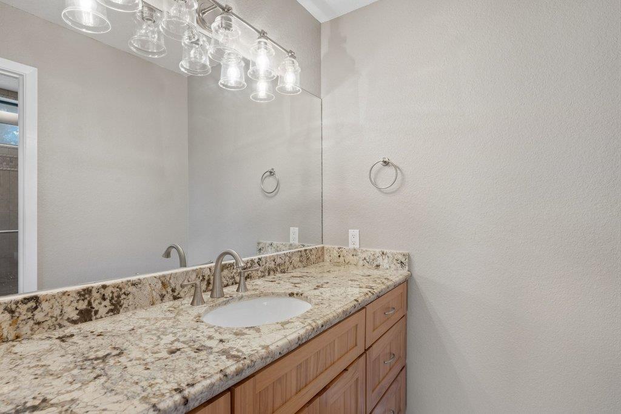
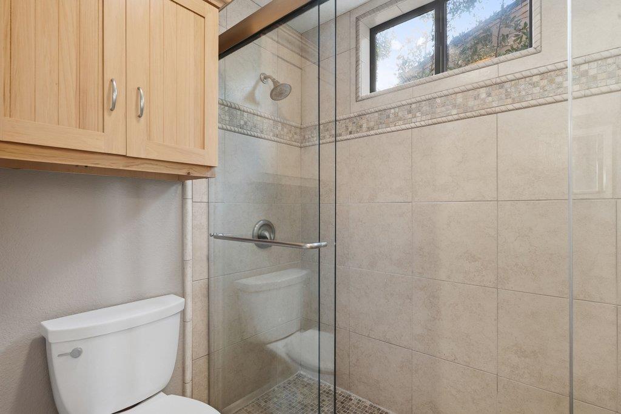
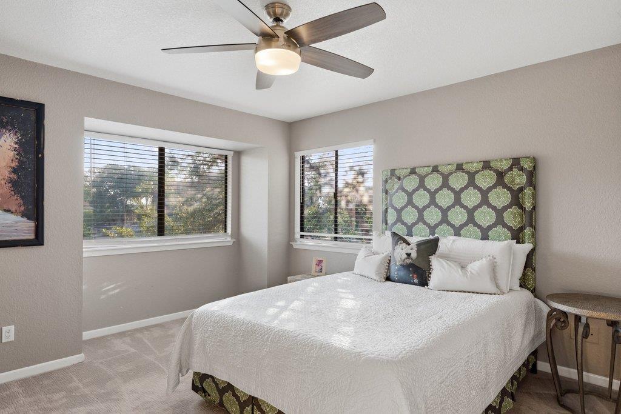
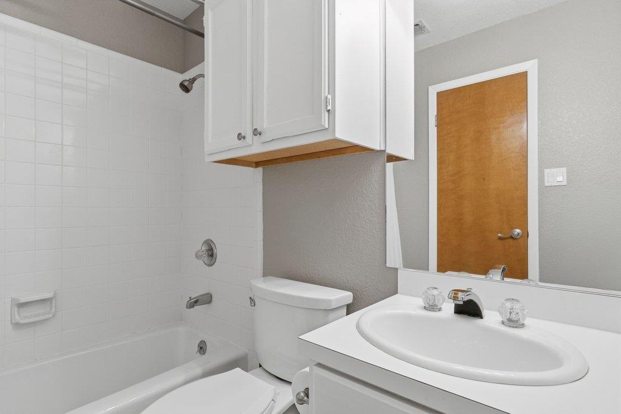
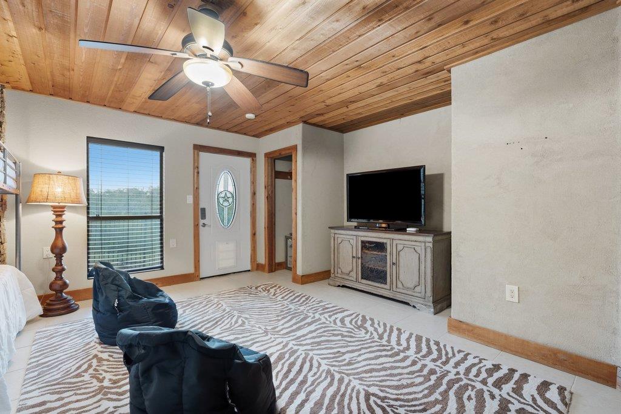
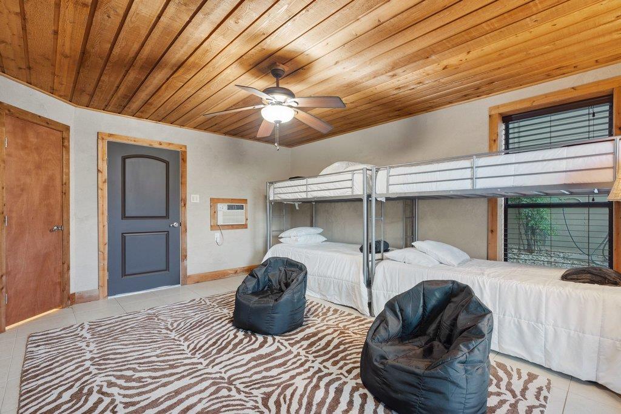
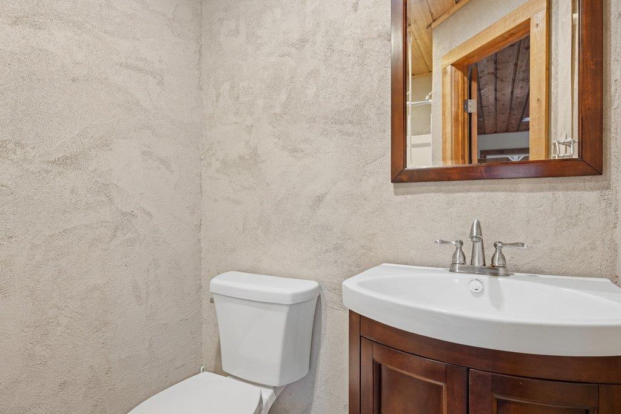
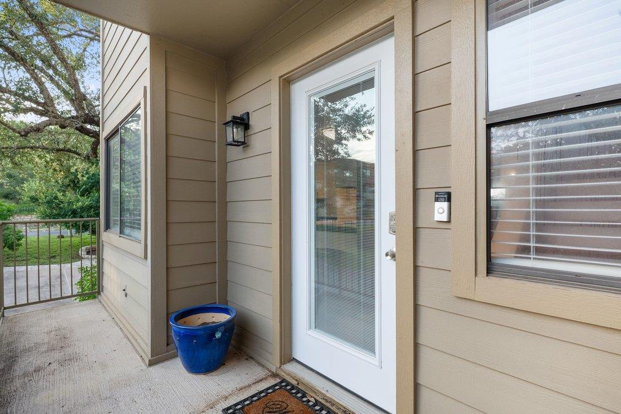
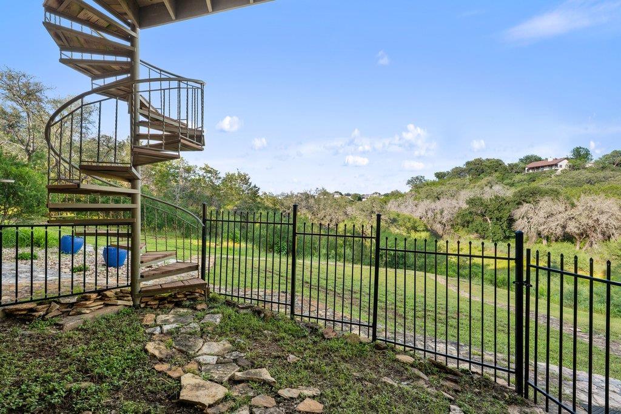
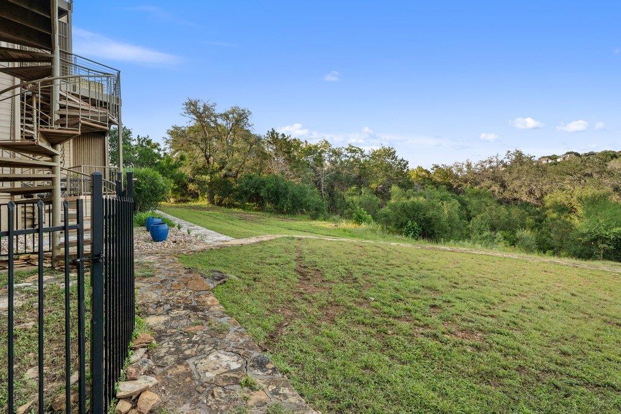
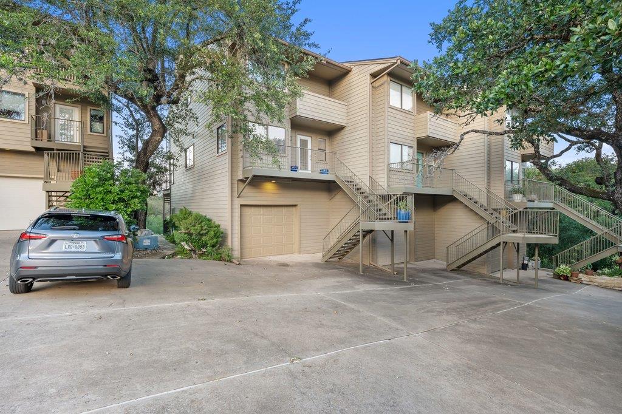
The top floor hosts the primary suite with a private deck and an ensuite bath, alongside a second bedroom with a walk-in closet and its own full bath. On the ground level, you'll find a versatile third bedroom--currently styled as an expansive bunk room--with a full bath and its own entrance through the fenced yard. It's the perfect setup for guests who want a little extra seclusion after a day on the water.
This home has been meticulously maintained so you can move in and immediately spend your weekends on the lake, not on a to-do list. Recent updates include a new dishwasher (2024), fresh carpet (2024), a new HVAC and condensing unit (2022), and a 30-year shingle roof (2021).
Life at Ridge Harbor feels like a year-round vacation. Residents enjoy access to a sparkling pool, waterfront park, tennis and pickleball courts, and a playground. For the true lake enthusiast, the marina is at your doorstep (available via separate membership) and the sellers have a large boat slip (2021) equipped with a hydro-hoist lift (2022) perfectly suited for a wakeboard-style boat.
Move-in ready and perfectly timed for lake season, this is your chance to claim your piece of Lake Travis. Don't just dream about the lake life--live it! *Owner is a LREA*

3
beds

4
baths

1,824 Sq.Ft. LIVING AREA

1,332.94 Sq.Ft. lot

Features & Amenities

Interior

  • total bedrooms3
  • Total bathrooms4
  • full bathrooms3
  • half bathroom1
  • Flooring Carpet, Tile, Wood
  • Fireplace Living Room, Wood Burning
  • APPLIANCES Dishwasher, Disposal, Electric Range, Exhaust Fan, Microwave, Refrigerator, Electric Water Heater
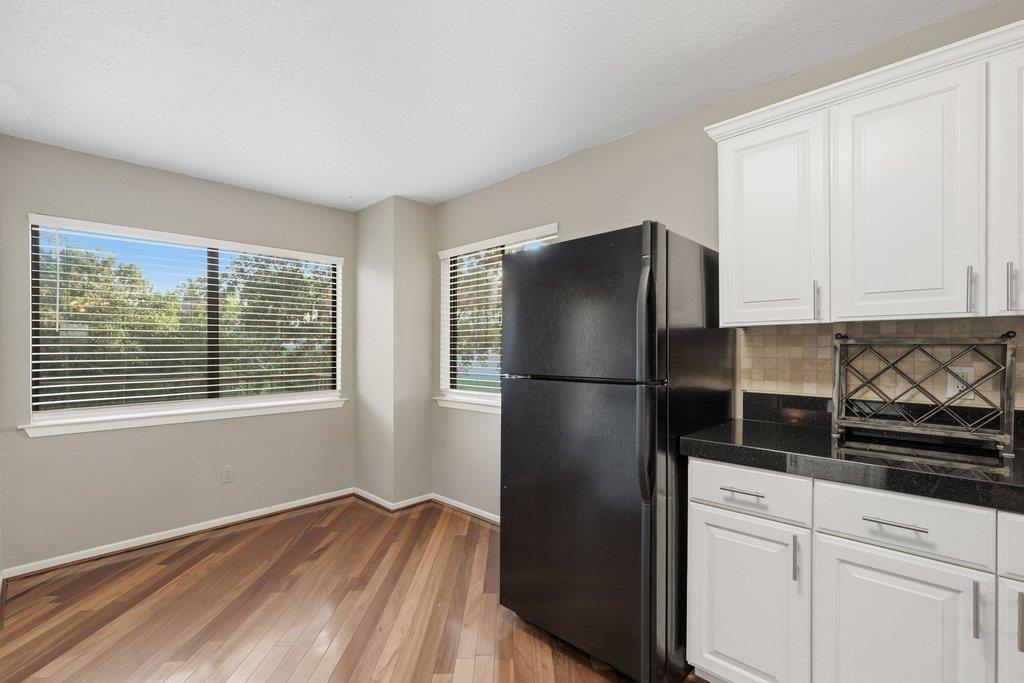
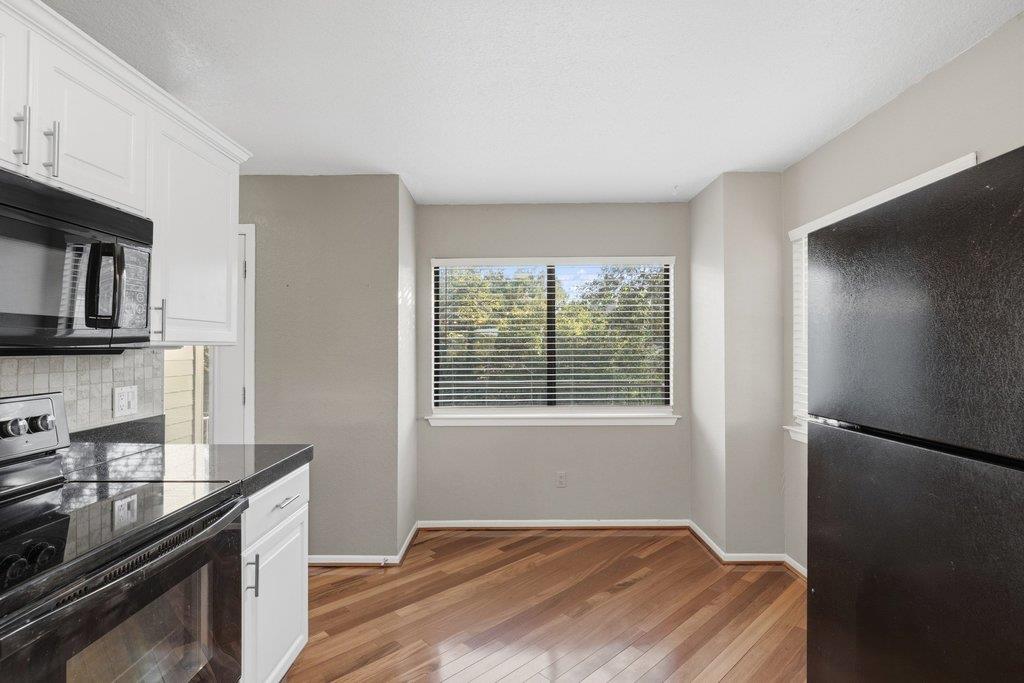
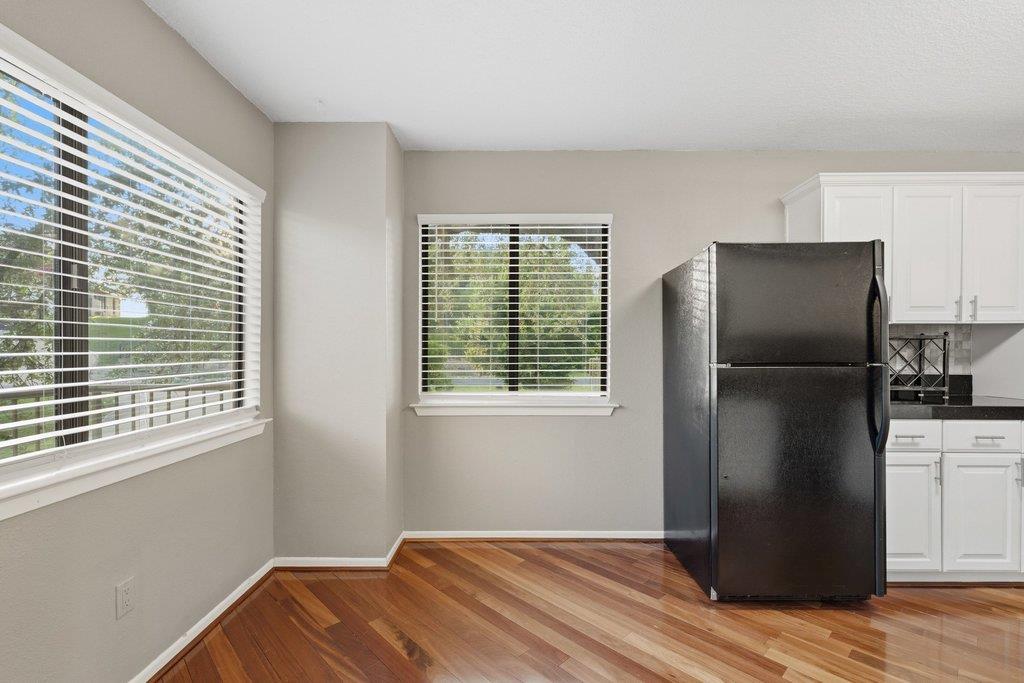
  • other interior Features Breakfast Bar, Ceiling Fan(s), High Ceilings, Vaulted Ceiling(s), Chandelier, Granite Counters, Electric Dryer Hookup, Eat-in Kitchen, Interior Steps, Multiple Dining Areas, Natural Woodwork, Open Floorplan, Recessed Lighting, Smart Thermostat, Walk-In Closet(s), Washer Hookup

Area & Lot

  • Status For Sale
  • Living Area1,824 Sq.Ft.
  • Lot Area1,332.94 Sq.Ft.
  • MLS® ID8868893
  • TypeTownhouse
  • YEAR BUILT1986
  • Water FrontageLake Front
  • View DescriptionHill Country, Lake, Panoramic, Trees/Woods
  • Elementary SchoolSpicewood (Marble Falls ISD)
  • Middle SchoolMarble Falls
  • High SchoolMarble Falls
  • School DistrictMarble Falls ISD

Exterior

  • STORIES3
  • Garage Space1.0
  • water SourcePrivate
  • utilitiesElectricity Connected, Other, Phone Available, Sewer Connected, Underground Utilities, Water Connected
  • PoolNone
  • roofComposition, Shingle
  • lot featuresBack Yard, Trees-Medium (20 Ft - 40 Ft), Views
  • parkingAttached, Door-Single, Garage, Garage Door Opener, Garage Faces Front
  • HEAT TYPECentral, Electric, Fireplace(s)
  • AIR CONDITIONINGCeiling Fan(s), Central Air, Wall/Window Unit(s)
  • sewerPrivate Sewer
  • SubstructureSlab
  • Disability FeaturesNone
  • other exterior FeaturesBalcony, Boat Slip, Exterior Steps, Private Entrance, Private Yard

Financial

  • Sales Price$375,000
  • Real Estate Tax $3,357/yr
  • HOA $1,482/yr
View Virtual Tour
image

Schedule a Showing

We would love to show you our beautiful property. Please select your preferred date and time below. An agent will be in touch shortly to confirm your appointment.

Schedule a Showing

We would love to show you our beautiful property. Please select your preferred date and time below. An agent will be in touch shortly to confirm your appointment.

Thank you for your interest in 340 Harbor DR, Spicewood, TX 78669. We are reviewing your request and will be in touch shortly!

Mortgage Calculator

Estimate your monthly mortgage payment, including the principal and interest, property taxes, and HOA. Adjust the values to generate a more accurate rate.

All estimates are provided for informational purposes only. Actual amounts may vary.
$0,000 Your Payment 20 15 65
$0,000 Your Payment

Work With Us

Upon the first initial introduction, you will feel confident and comfortable and promises to provide the highest level of representation and expertise needed to get the job done properly!

Follow Us on Instagram